📄 Digital book in PDF · read it on your phone or print it
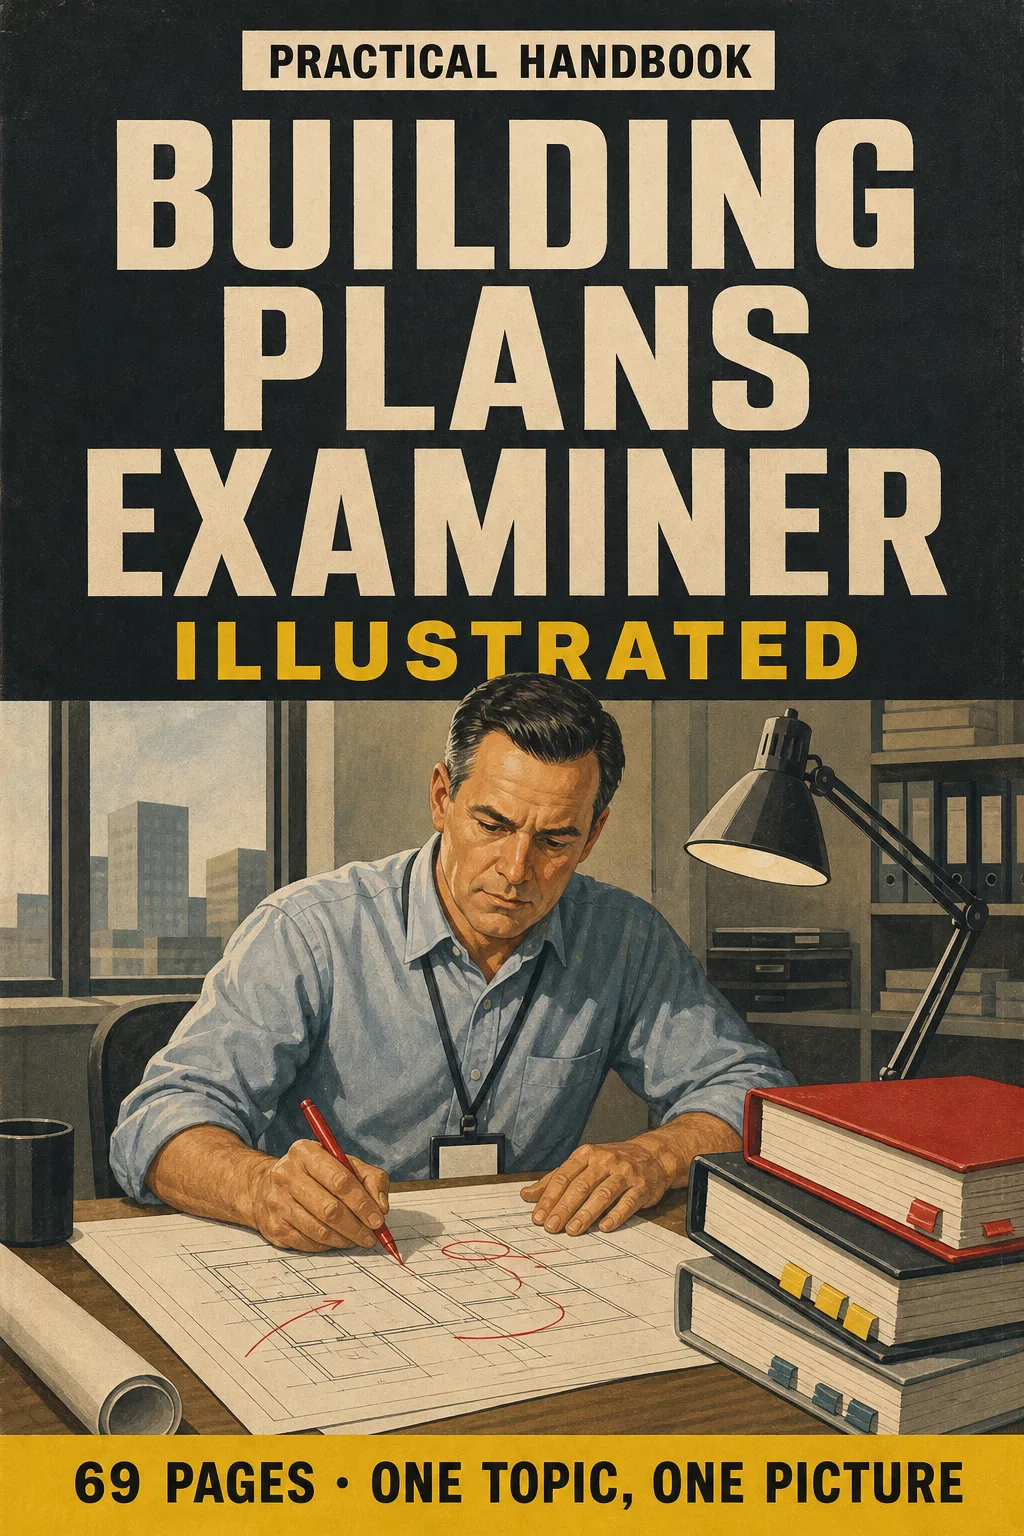
Occupancy groups, construction types, allowable height and area, occupant load, exits and travel distance, fire-rated assemblies, door ratings and accessibility. Every topic gets its own page: the drawing first, then what you need to remember. 69 illustrated pages.
🔒 Secure checkout · PDF by email · 30-day guarantee
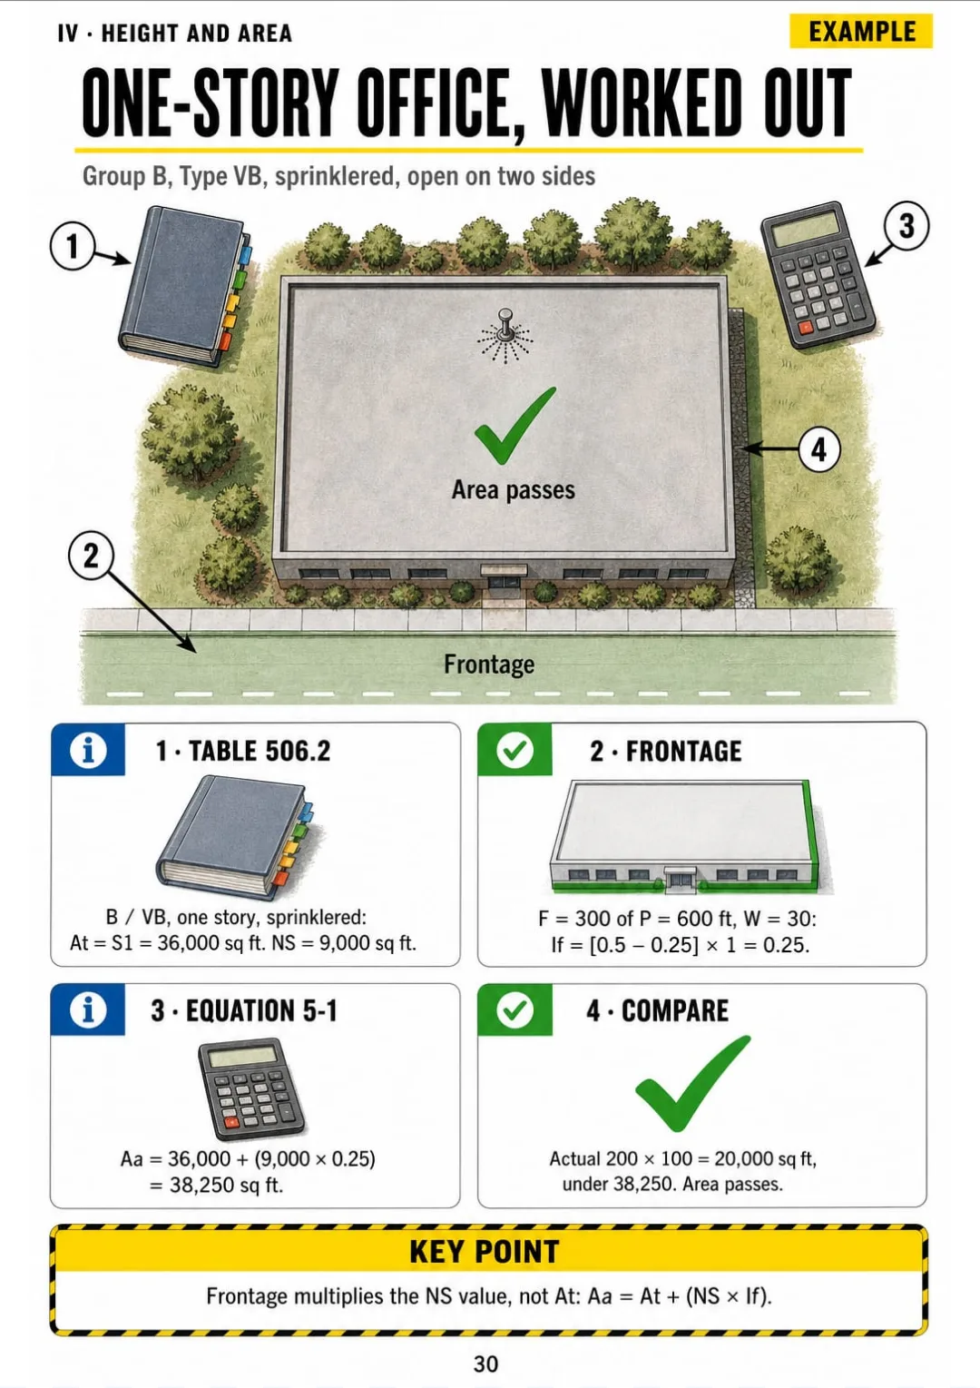
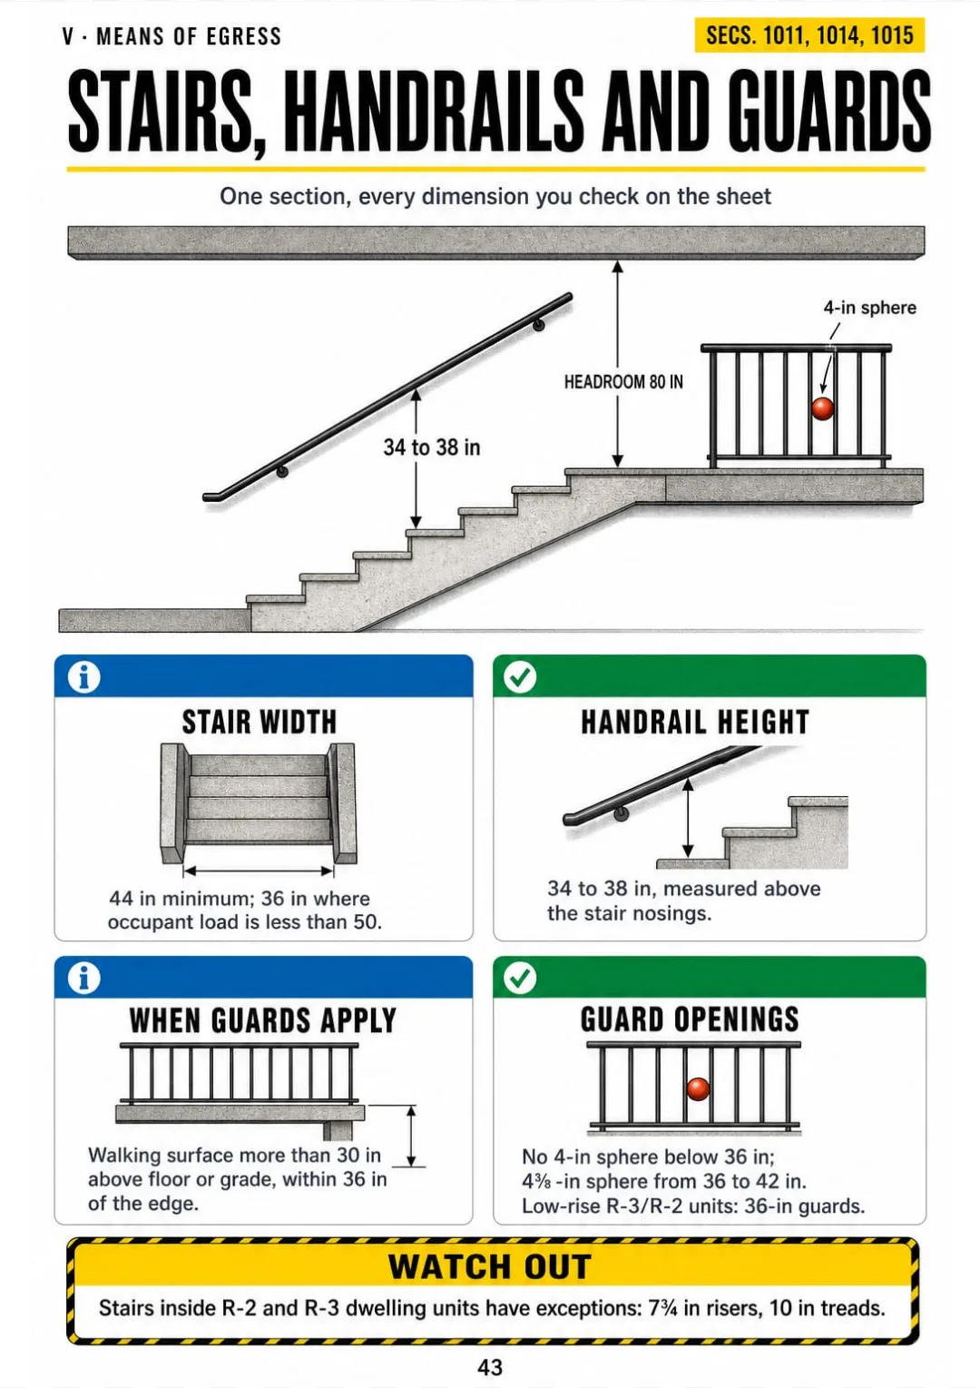
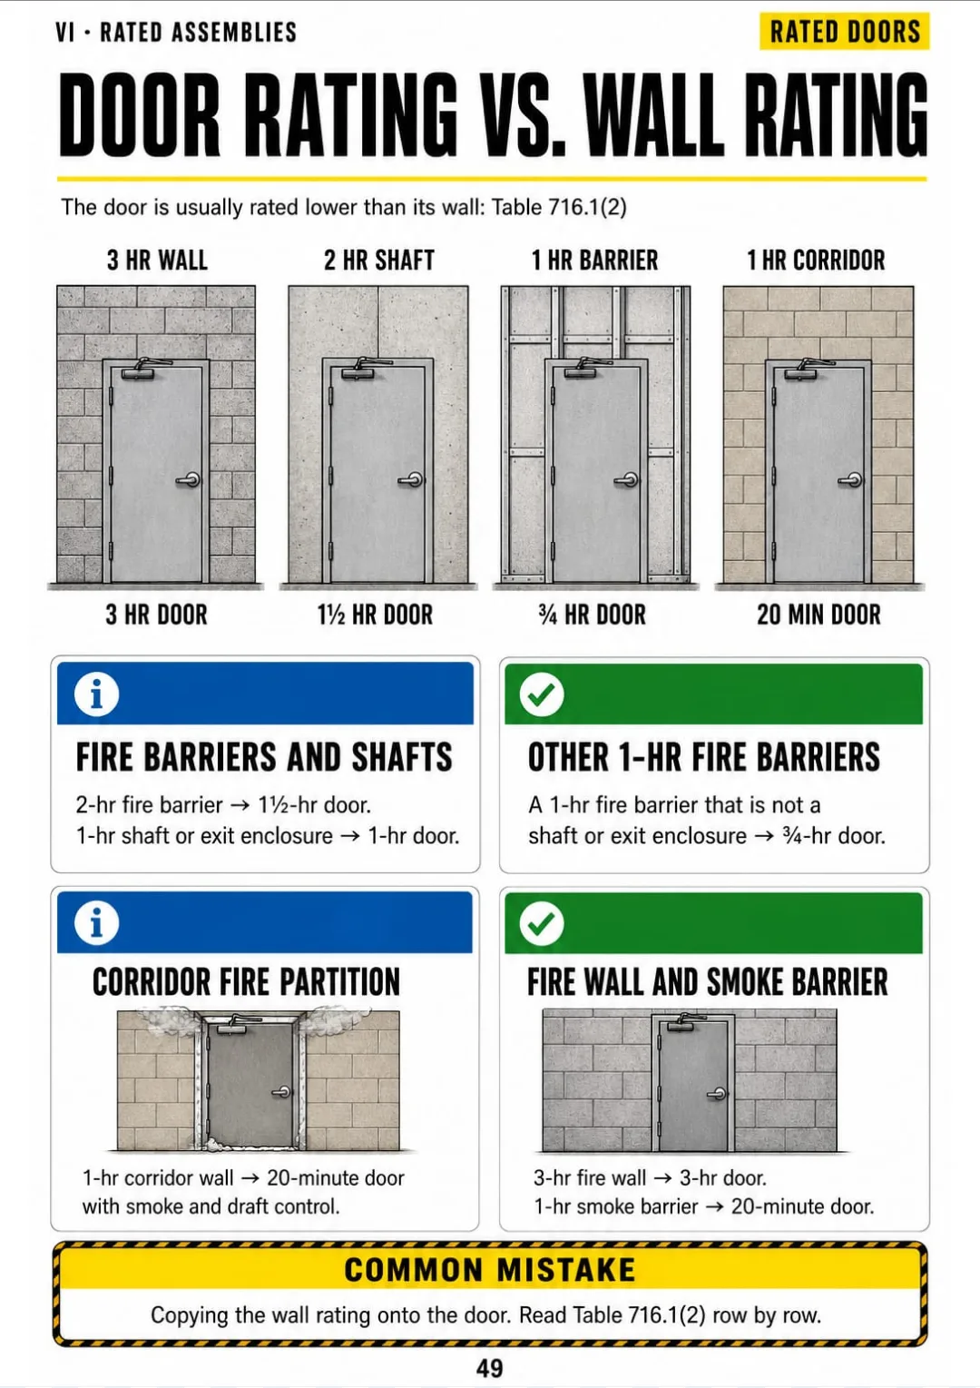
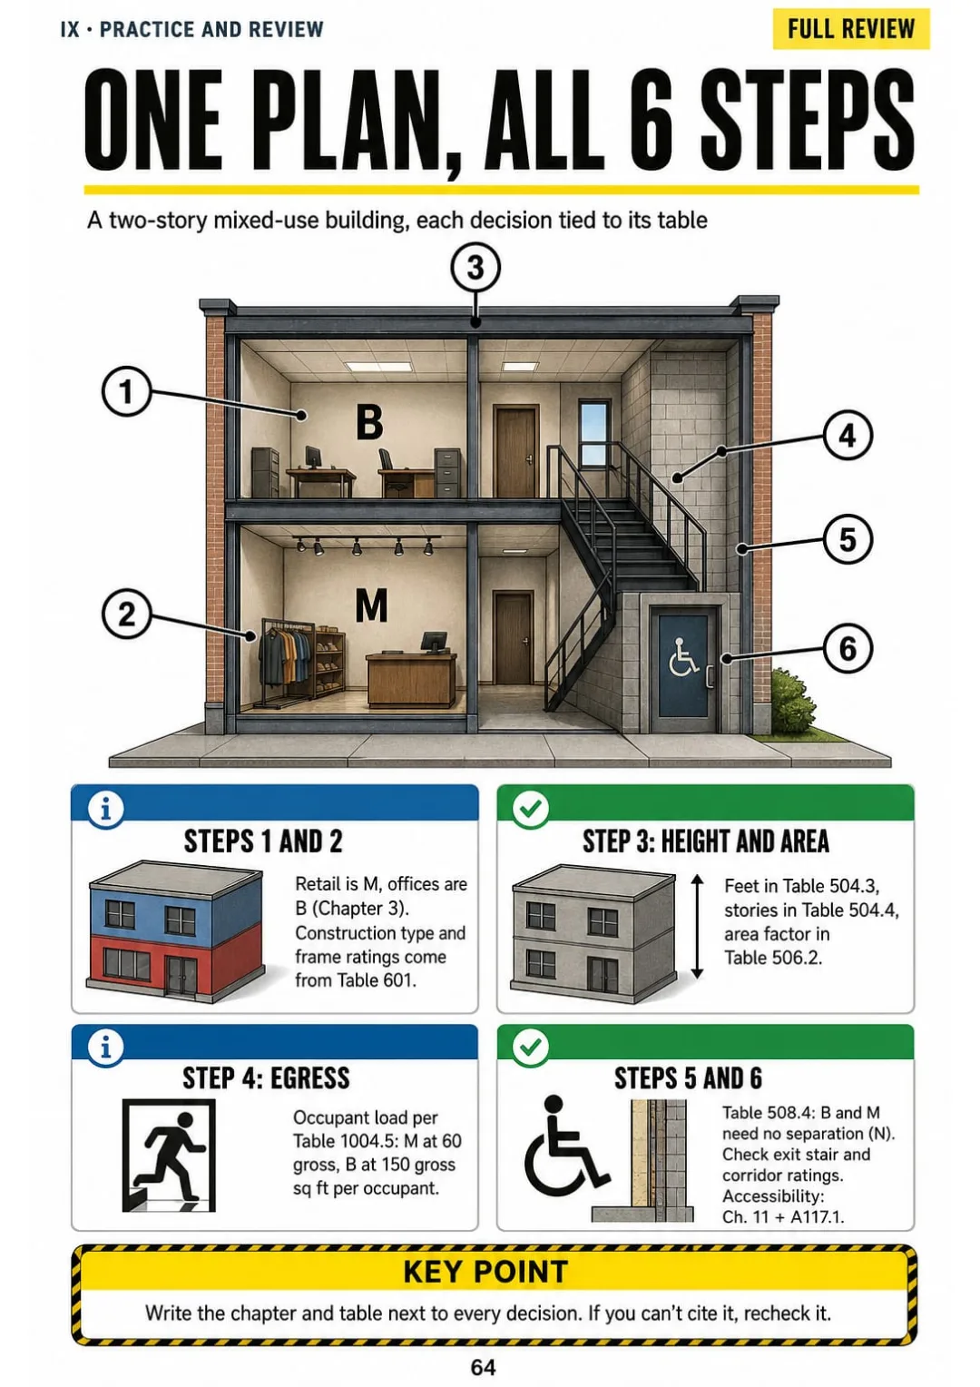
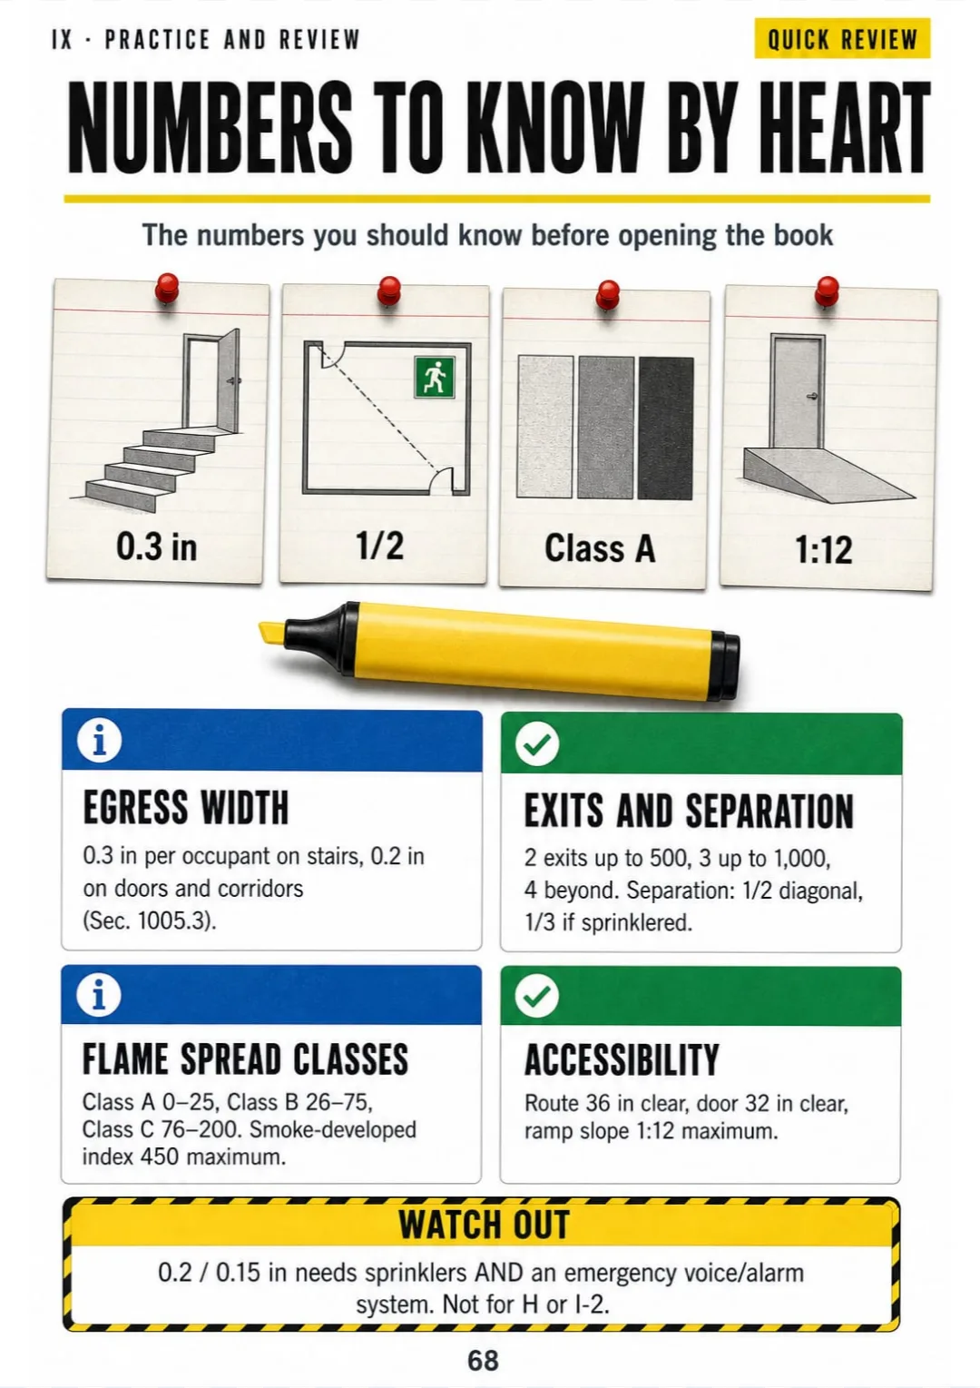
Every page has one big drawing and a box with the numbers and the code section you need to know:


Swipe to see more →
These are real pages from the book. The table of contents is the full one: 9 parts and 65 topics.
You have a site plan in front of you. The building sits 8 feet from the side lot line, the front faces a street, and you have to decide what rating each exterior wall needs.
The manual covers fire separation distance in one long paragraph: from the building face, at right angles, to the lot line, the centerline of a street or an imaginary line. You read it and it makes sense. Then you look at the sheet and you still don't know where the tape stops.

In the book, it's the same site plan seen from above. Arrows leave the wall face at right angles: one stops at the lot line, one at the street centerline, one at the imaginary line between two buildings. You see which line counts before you measure.
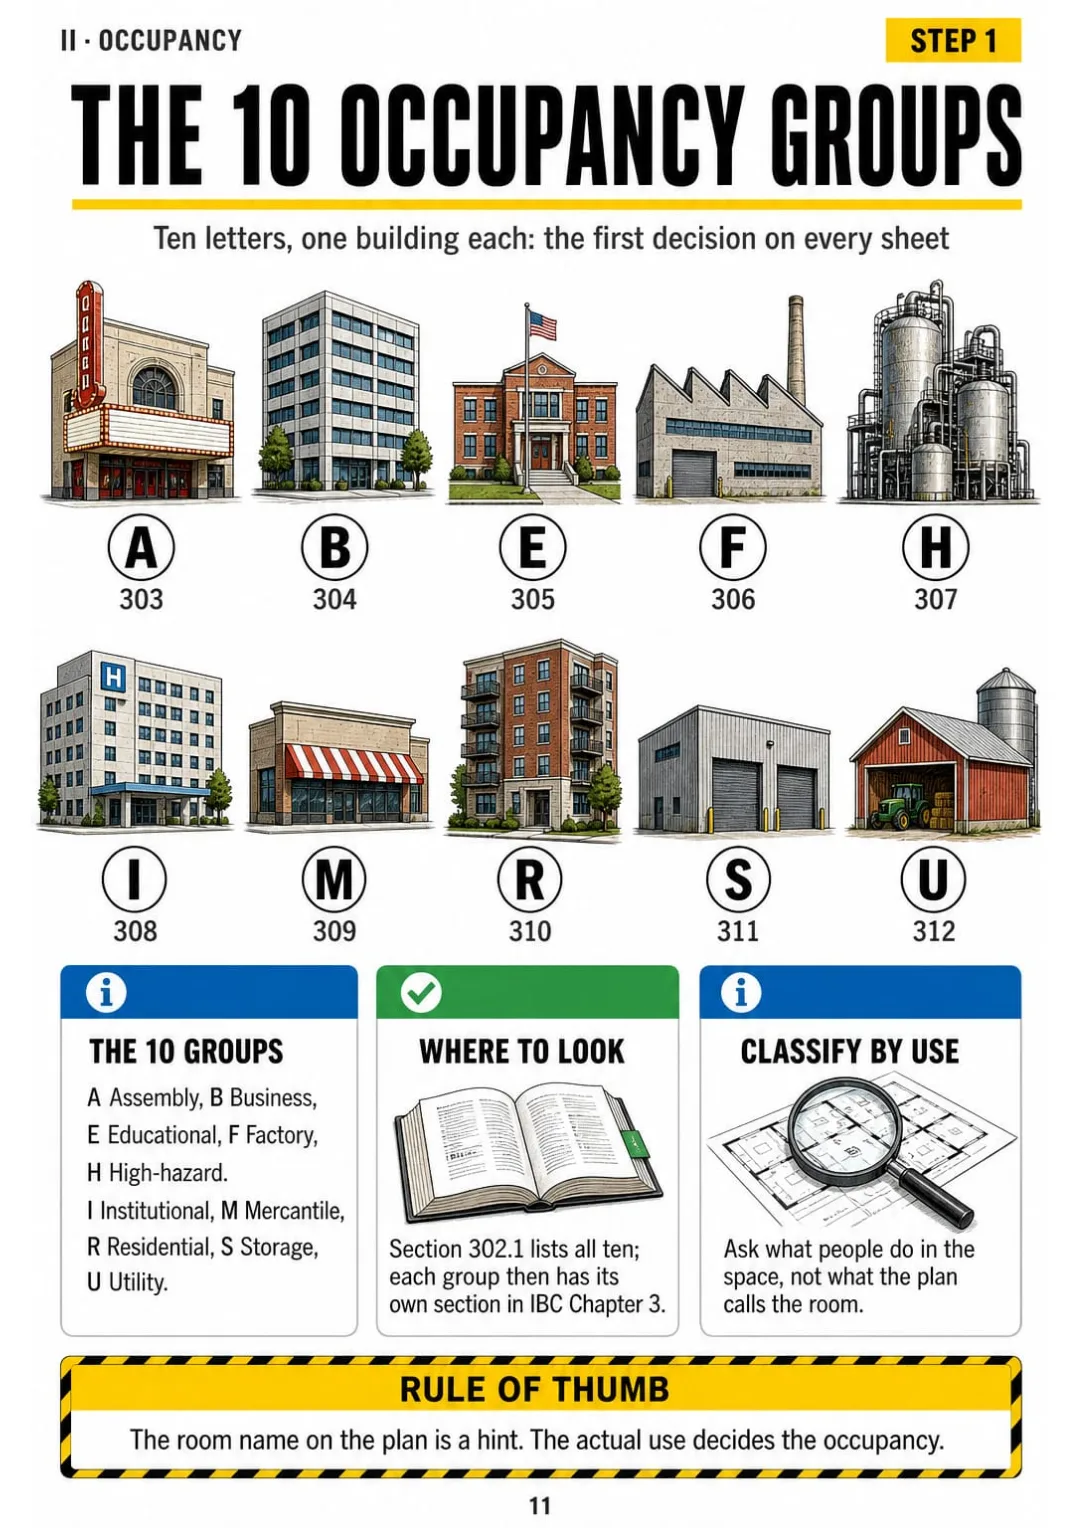
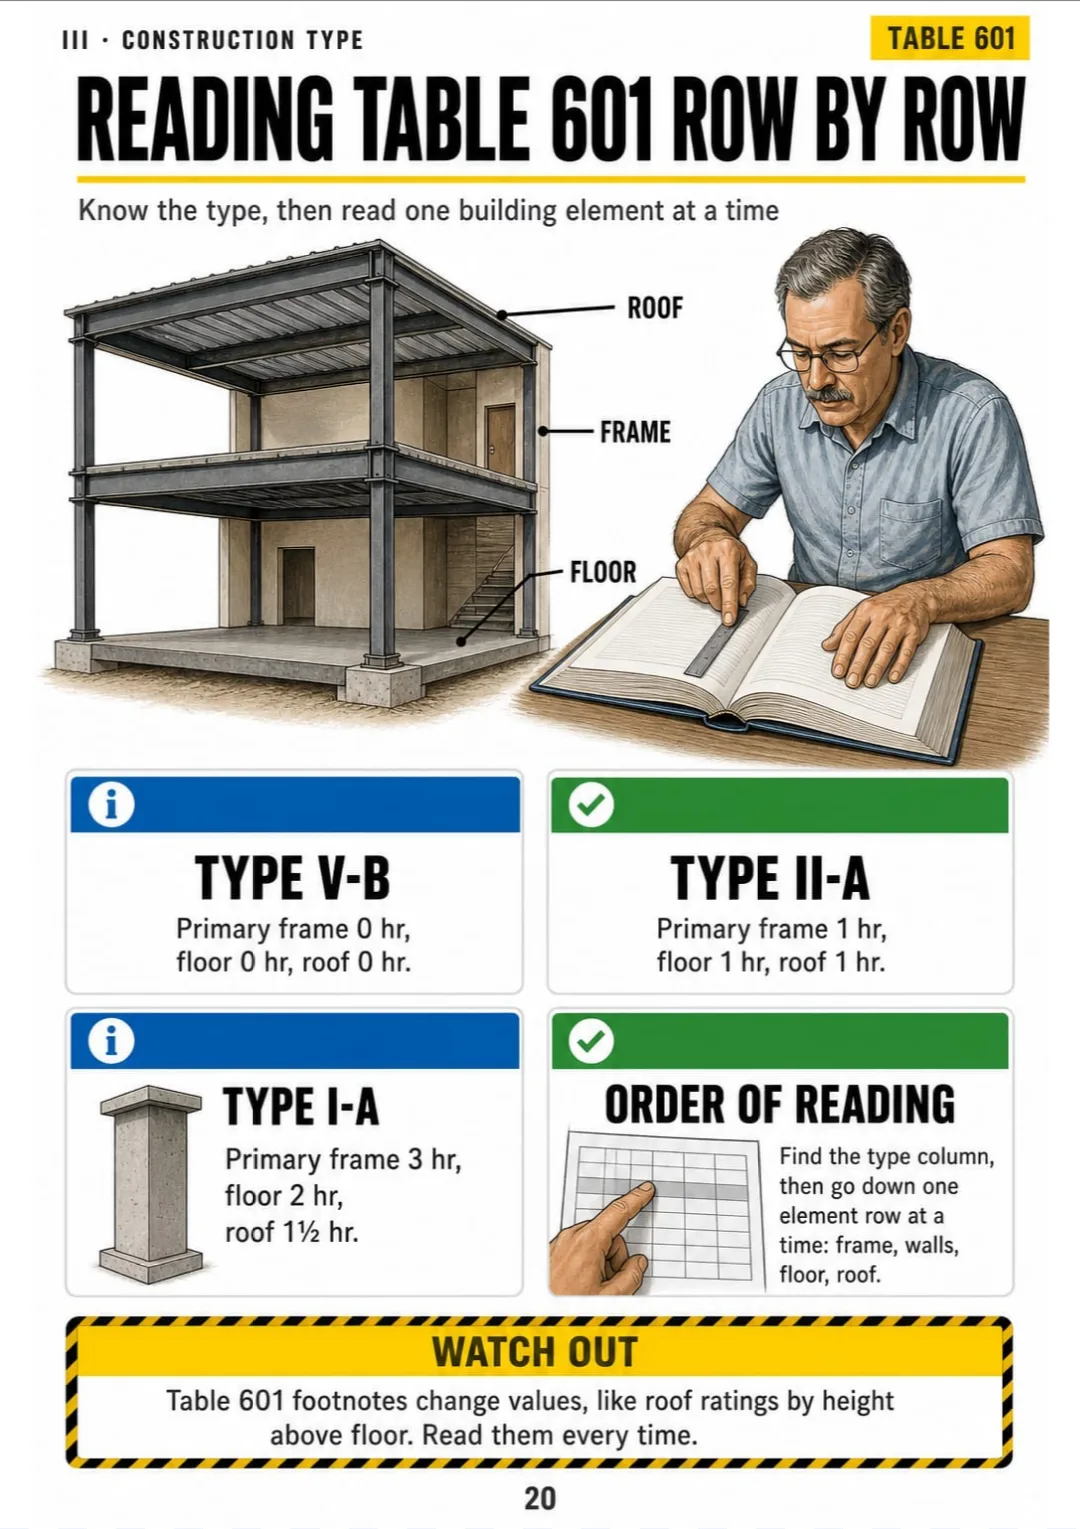
Every other check gets the same treatment, one page each: the 10 occupancy groups, Table 601 row by row, occupant load gross vs. net, exit separation, door rating vs. wall rating.
Next time you measure FSD on the plan, you know where to stop and which table to open next. No going back to the manual.

How the code and the exam work, occupancy, construction type, height and area, means of egress, rated assemblies, accessibility, what's beyond the 6 steps, and practice and review: 69 pages, all illustrated.
Think of it this way:
A permit set lands on your desk: a store on the ground floor, offices upstairs. Before you check anything else, you need the occupancy, because every other answer depends on it.
You open the book to the occupancy page and see ten small buildings, one per letter, A, B, E, F, H, I, M, R, S, U, with Section 302.1 written underneath.

Same with construction types, allowable area, occupant load, door vs. wall ratings and the accessible toilet room: each one on its own page.
Building Plans Examiner Illustrated is 9 parts and 65 topics, all drawn, and at the end one full plan reviewed start to finish, a page on where to place your first code tabs and a quick-review sheet.
What you see drawn, you don't have to memorize.
Why an open-book exam still runs out of time, the 6-step review order, the IBC chapter map, how to read a section and its exceptions, key Chapter 2 definitions and Chapter 1 permits.
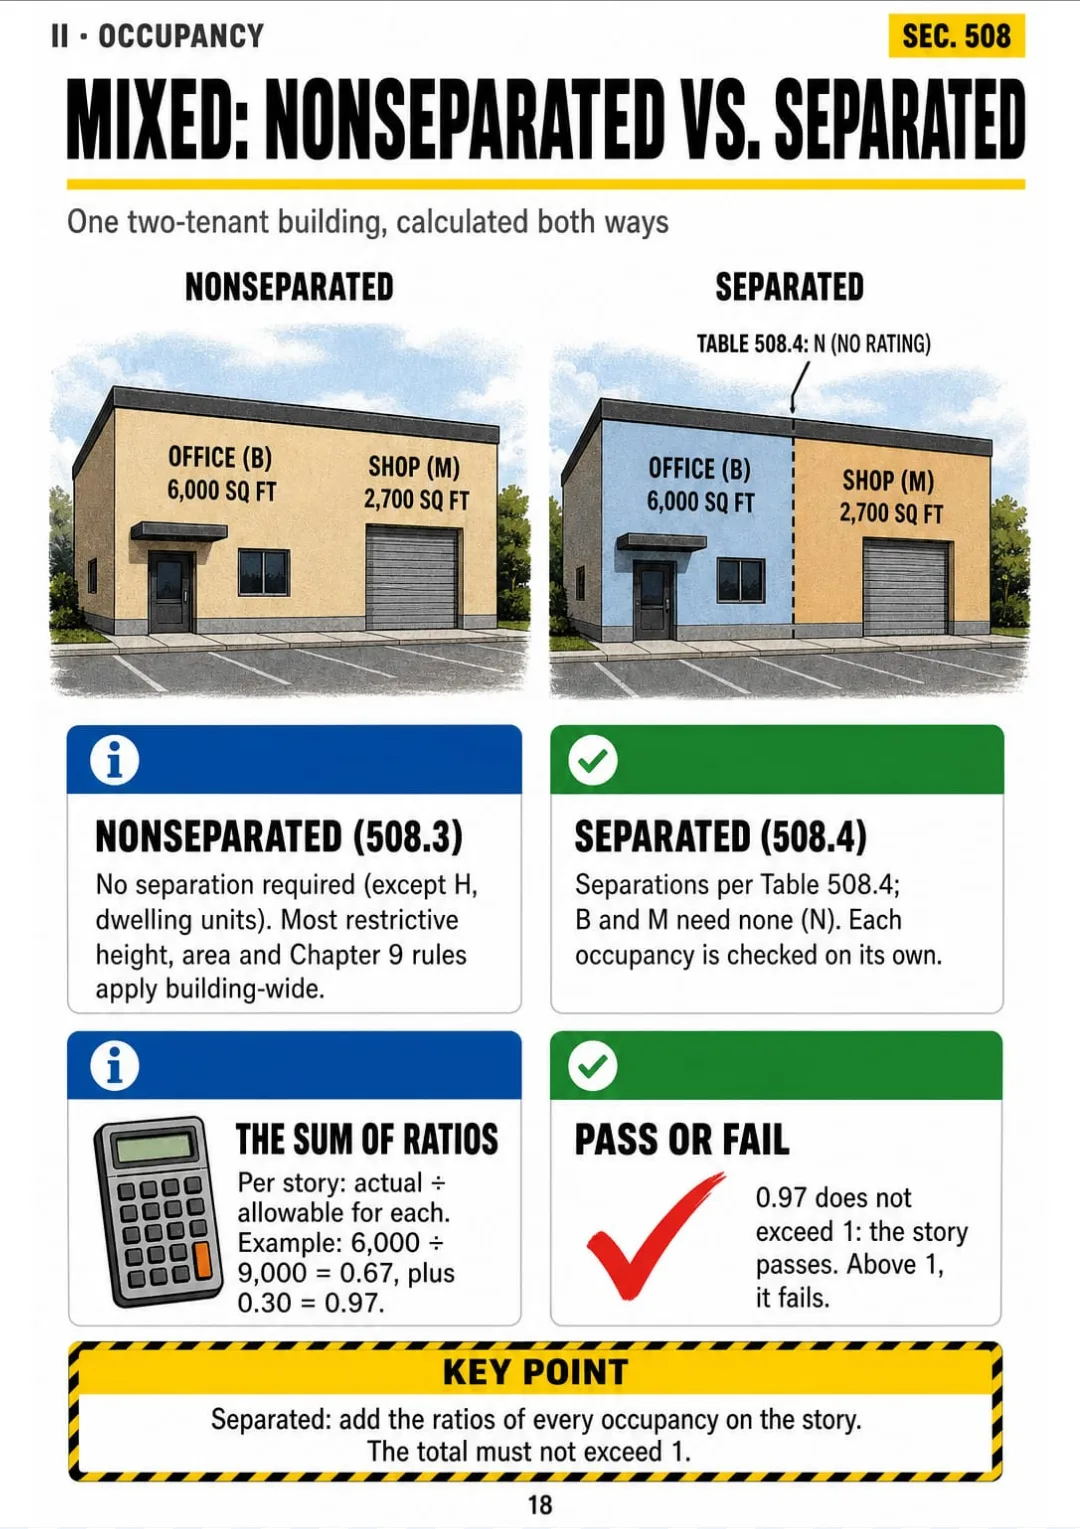
The 10 occupancy groups, A-1 to A-5, the B/E/M pairs, R and I groups, F, S and H, small assembly rooms, accessory occupancies and mixed occupancies.
Types I to V as five buildings, Table 601 row by row, fire separation distance, exterior wall ratings, openings and Type IV mass timber.
Grade plane and height on a section, stories above grade, the height and area tables, frontage increase, two worked examples, mezzanines and unlimited area buildings.
Exit access to exit discharge, occupant load, egress width, number of exits, exit separation, travel distance, corridors, doors, stairs, exit stairways and egress lighting.
Fire walls to smoke barriers, shafts, penetrations, door vs. wall ratings, dampers, interior finishes, sprinkler thresholds, alarms and standpipes.
Scoping vs. technical, the accessible route and turning space, door clearances, ramps, the accessible toilet room, parking, entrances and reach ranges.
Structural loads on a plan, Chapter 4 special buildings, interior environment, exterior envelope and energy.
One plan reviewed start to finish, correction comments, tab placement, the most frequent mistakes, a quick-review sheet and the exam-day method.
At the end of the book: One plan reviewed start to finish, a tab placement guide and a quick-review sheet of numbers to know.
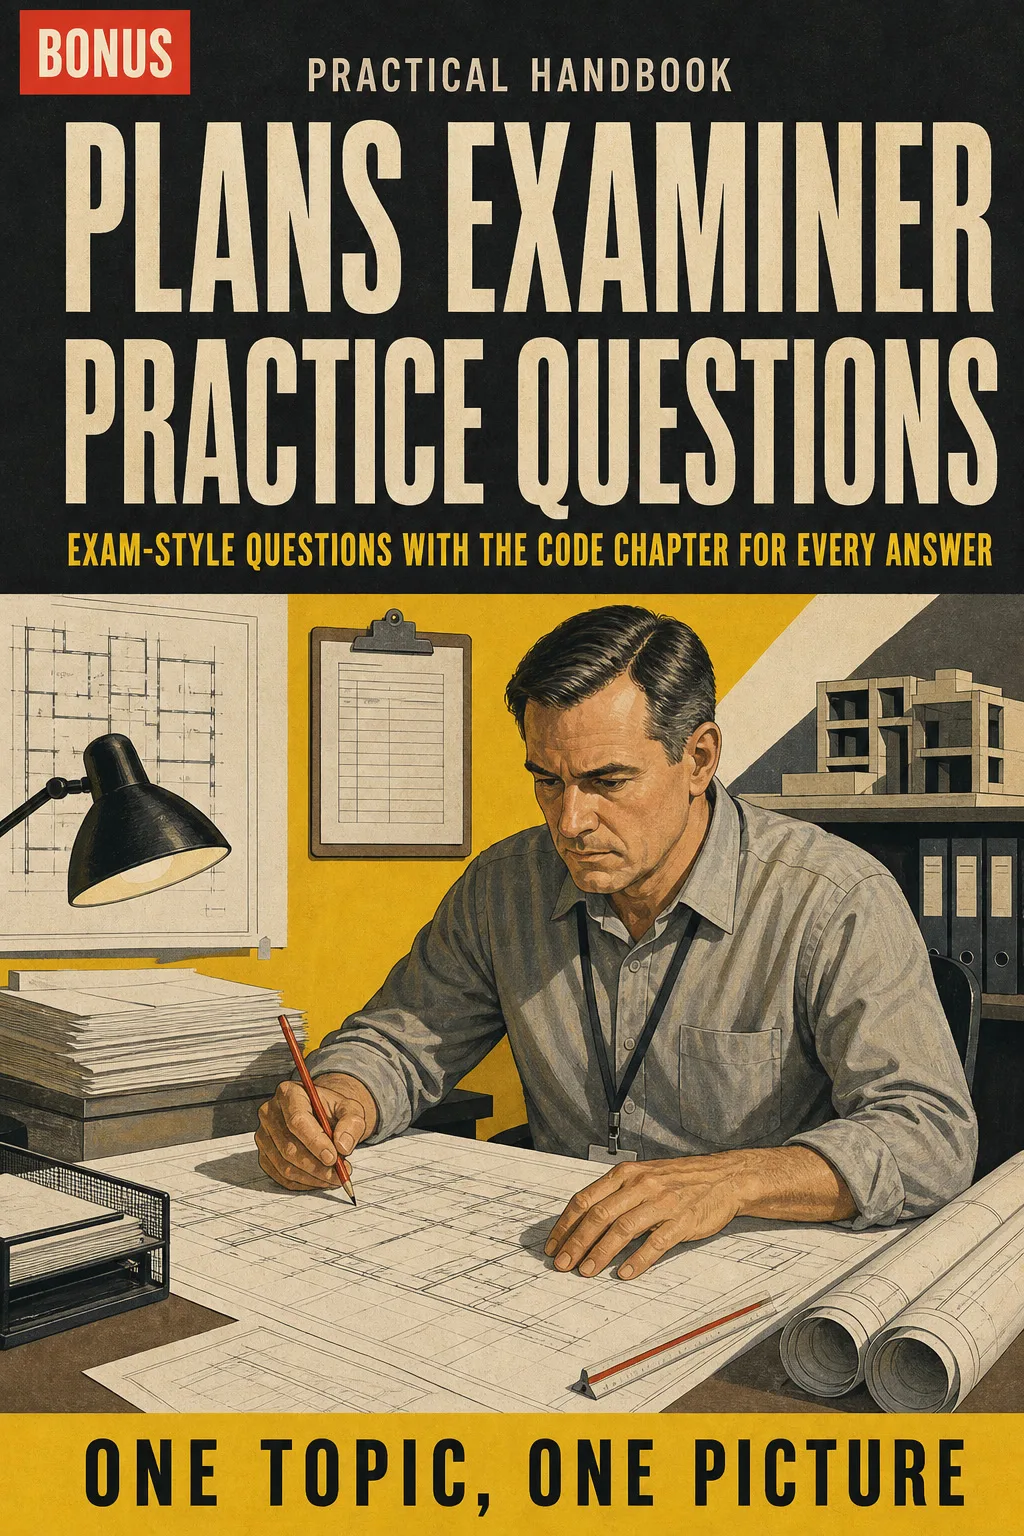
Practice like the real open-book exam: answer, then check which chapter and section you should have opened, so you get faster at finding answers, not just knowing them.

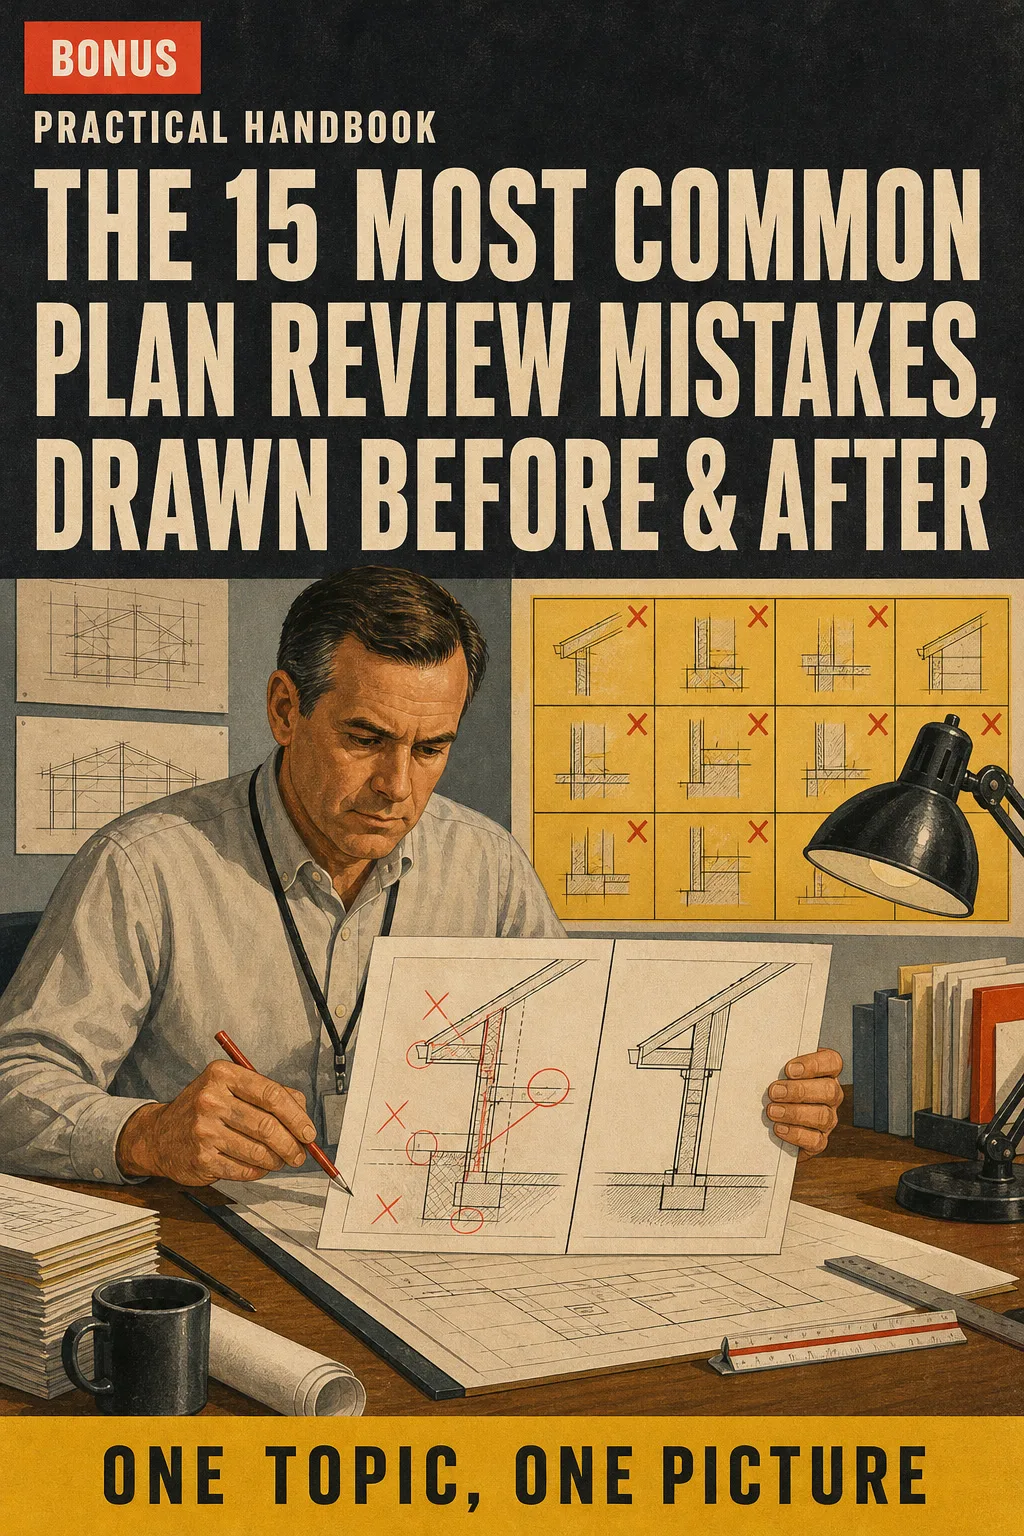
See the errors that come up most often in plan review (wrong occupancy, miscounted occupant load, missing rated penetrations) drawn side by side with the corrected version, so you catch them on the sheet.
📄 This is a digital PDF book sent to your email: nothing is printed or shipped.
PDF by email: We email you Building Plans Examiner Illustrated as a PDF, together with the two free books. It's a single payment: no installments, no extra charges.
You study at night after work. Each topic is one drawing, so you finish a page and know which chapter it lives in.
You review the 6 steps in the same order and practice finding answers, not memorizing them. Every page cites its code section, so you know where each answer lives.
Keep it on your desk: when an architect asks which section you're citing, the page tells you where to look.
📄 This is a digital PDF book sent to your email: nothing is printed or shipped.
Try Building Plans Examiner Illustrated for 30 days, bonus books included.
We refund everything if the file won't open, if the book isn't what you see here, if you were charged twice or if the email doesn't arrive. Just email us.
You pay once. No subscriptions.
Yes. It doesn't teach you construction, you already know that. It shows you how to check a plan in the same 6 steps and where each answer lives in the code, which is what the open-book exam tests.
From the IBC and ICC A117.1, in the editions named in the current ICC B3 exam bulletin. Check your bulletin before you buy. Every page cites the section number, so at work you can match it against the code your jurisdiction adopted: local or state amendments can change a requirement. It doesn't reproduce code tables or text. It explains them with drawings and its own worked examples.
No. It's independent study material, not published or endorsed by the International Code Council or any building department. It doesn't give a certificate or CEU credits: certification comes only from passing the ICC exam.
No. Only the code books listed in your exam bulletin go into the testing room, and this book isn't one of them. It's for studying at home: it shows you where each answer lives, so you tab and search your own code books faster.
No. They're written for this book, in the style of the exam, with the code chapter for every answer.
The book and the 2 bonus books arrive as PDFs by email.
No. It's a one-time payment.
Yes. The PDF is printable: print the whole book or just the pages you want on your desk.
You have 30 days. We refund everything if the file won't open, if the book isn't what you see on this page, if you were charged twice or if the email doesn't arrive: just email us.
No more rereading with nothing sticking.
Occupancy, egress and fire ratings, each drawn on a plan with its code section.
You walk into the exam knowing which chapter and table to open first.
Drawings make studying faster.
The book is right below.
One-time payment: US$ 27 · Guarantee: 30 days · PDF by email
YES, I WANT BUILDING PLANS EXAMINER ILLUSTRATED FOR US$ 27📄 This is a digital PDF book sent to your email: nothing is printed or shipped.